
 Ventanas
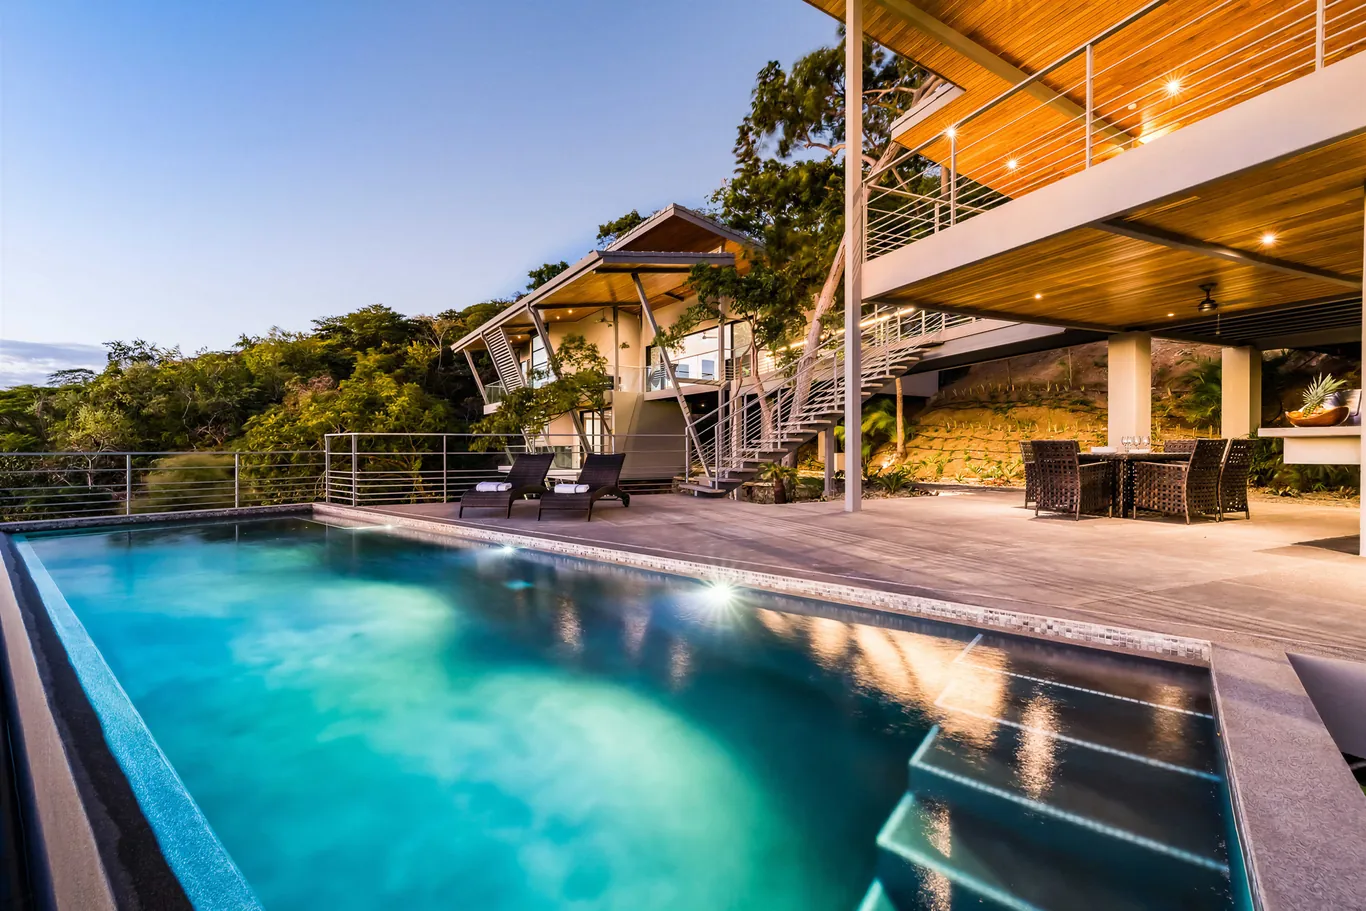
Ventanas Architecture
Tropical Contemporary — Ventanas Architecture
Tropical Contemporary was chosen for Ventanas as an answer to the place itself: the climate, the light and the dry tropical forest of Guanacaste. It takes the wisdom of the region's traditional buildings — long eaves, pitched roofs, patios, verandas and pergolas — and gives it an open, contemporary form. The style sets a shared language, not a template: every home here is designed for its own lot, its own views and the way its owners want to live, and no two are alike.
 Ventanas
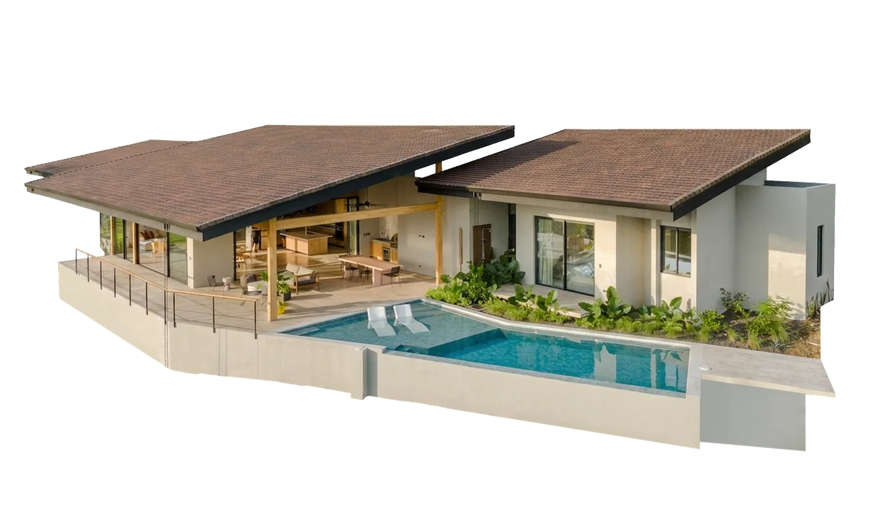
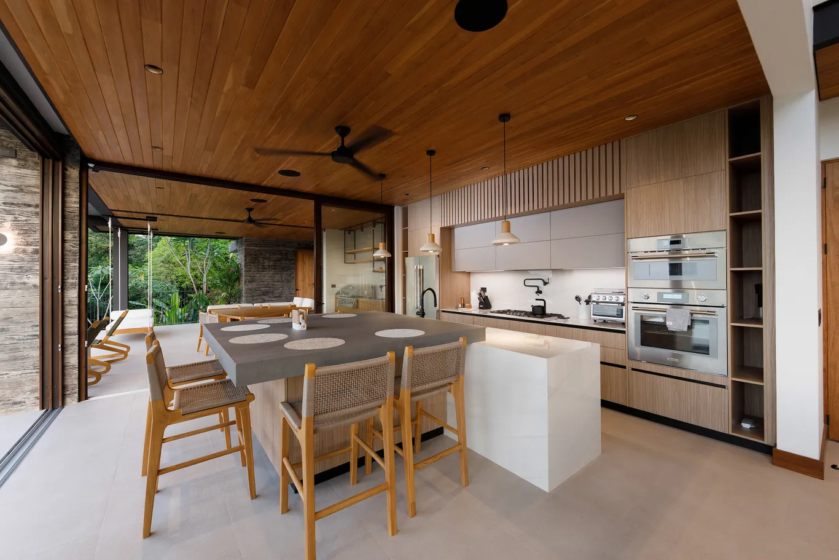
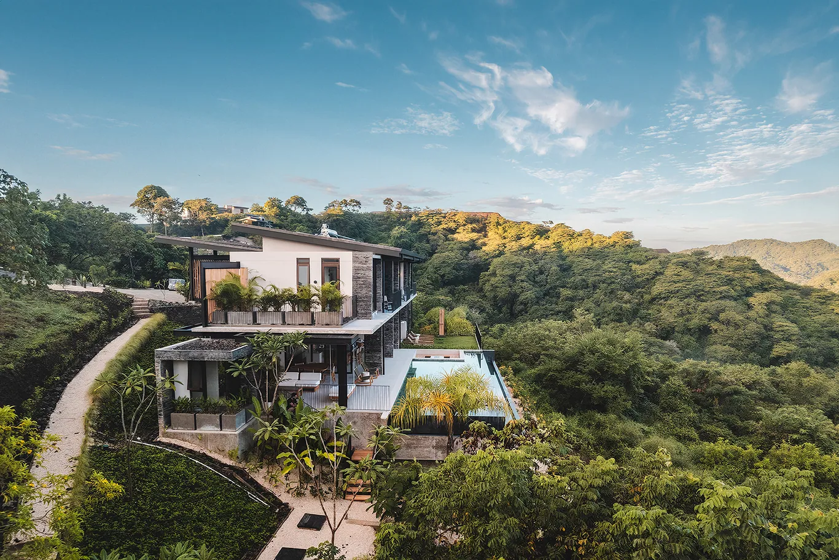
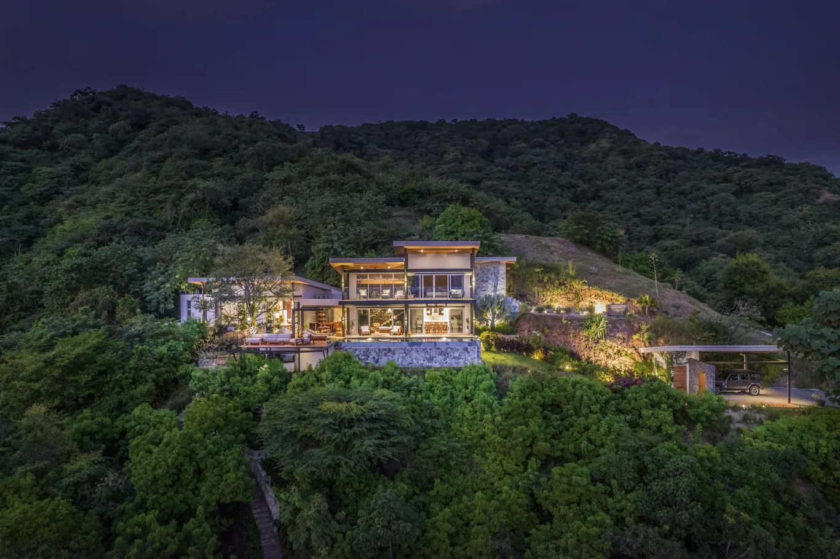
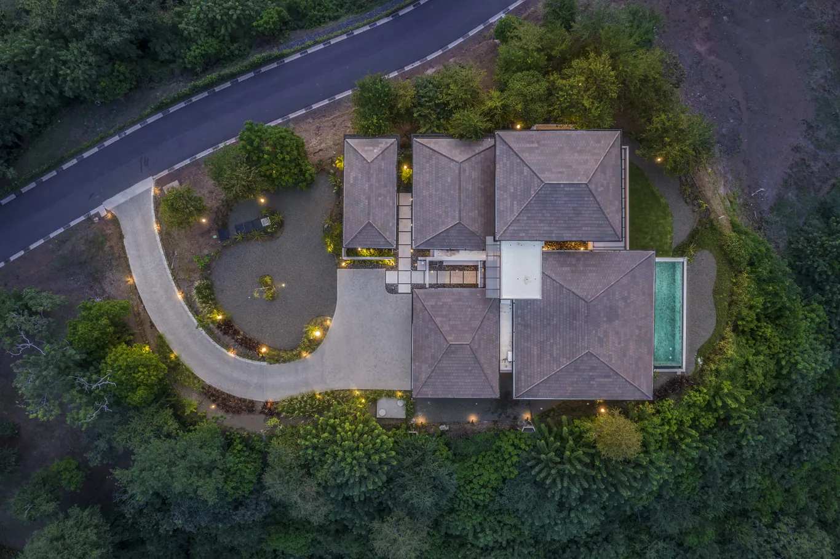
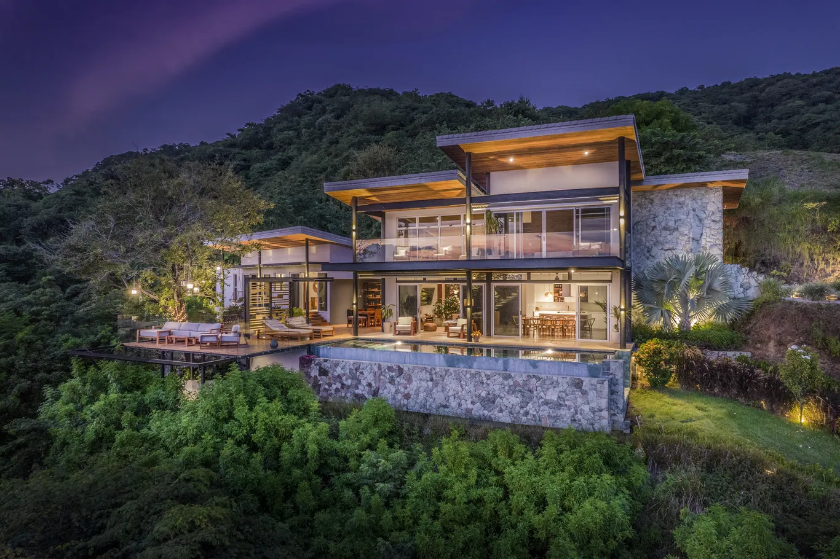
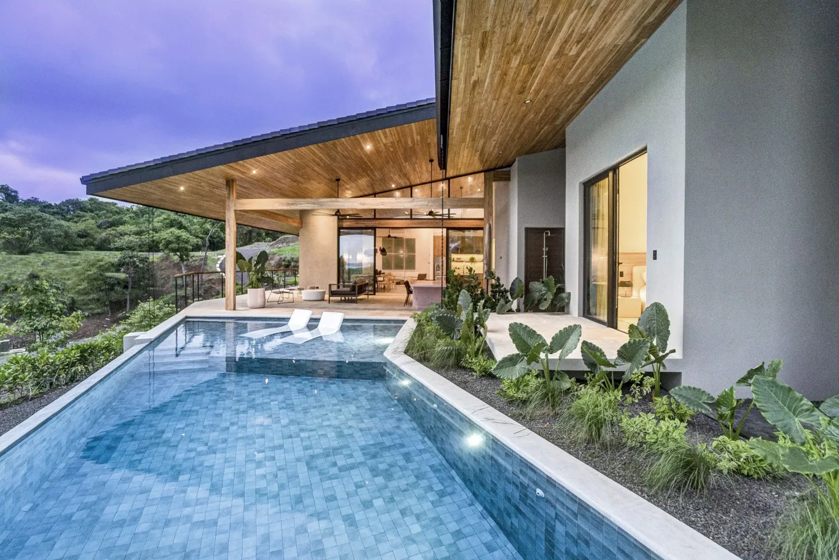
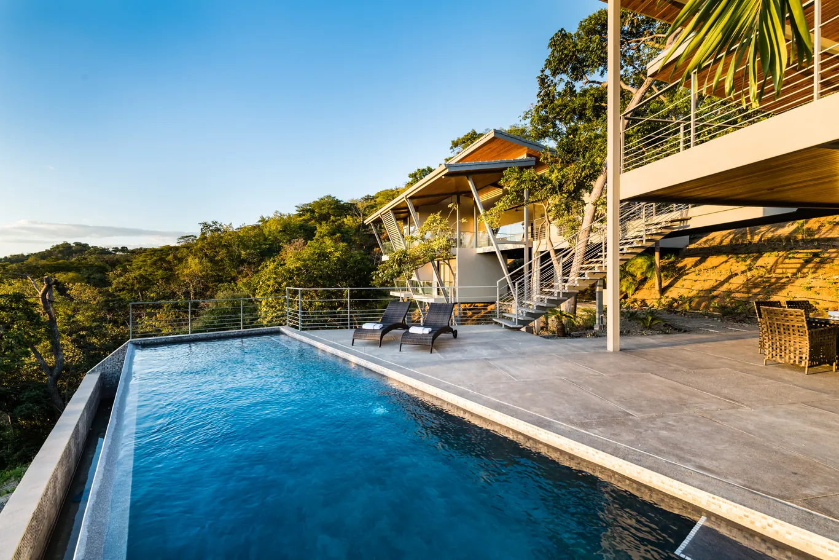
Seen from the air, the homes share a family resemblance: roofs pitched to shed the tropical rain, eaves reaching far past the walls, terraces set into the slope and pools placed where the land falls away to the view. Up close, each one finds its own answer — some step down the hillside in levels, some rest on slender columns above the trees, some open around a central patio.
Six Materials, One Character
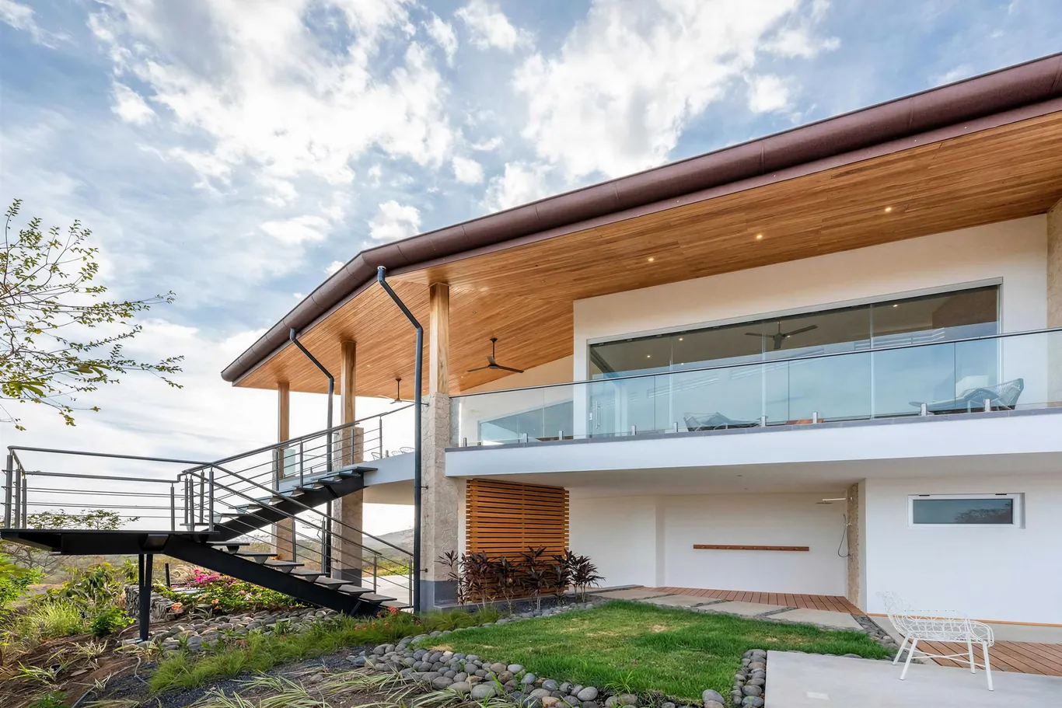
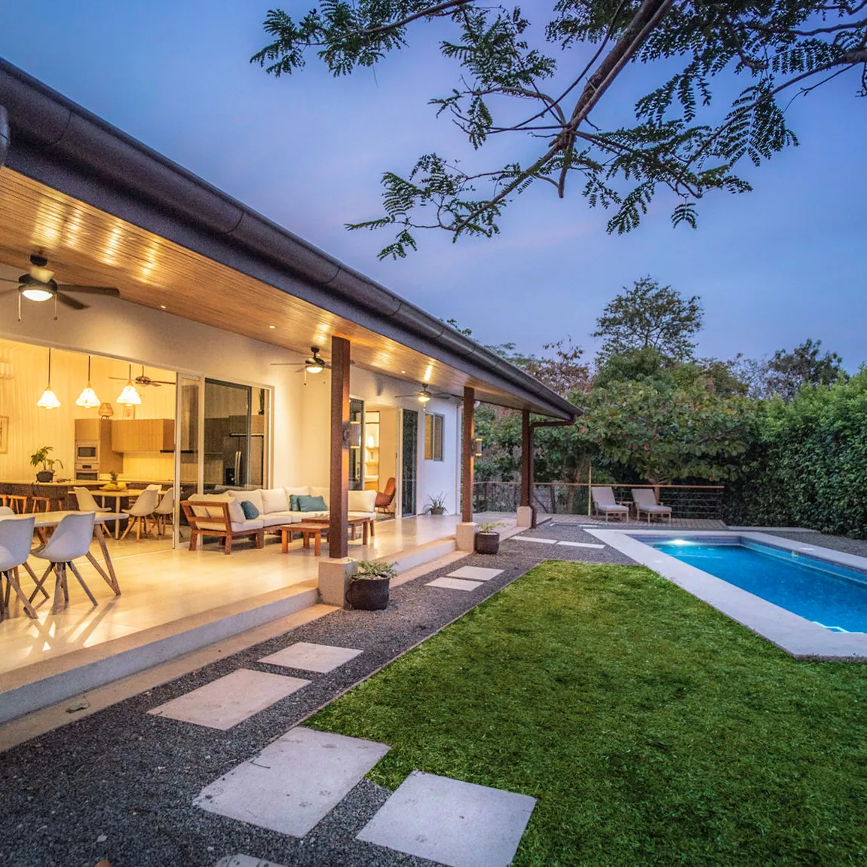
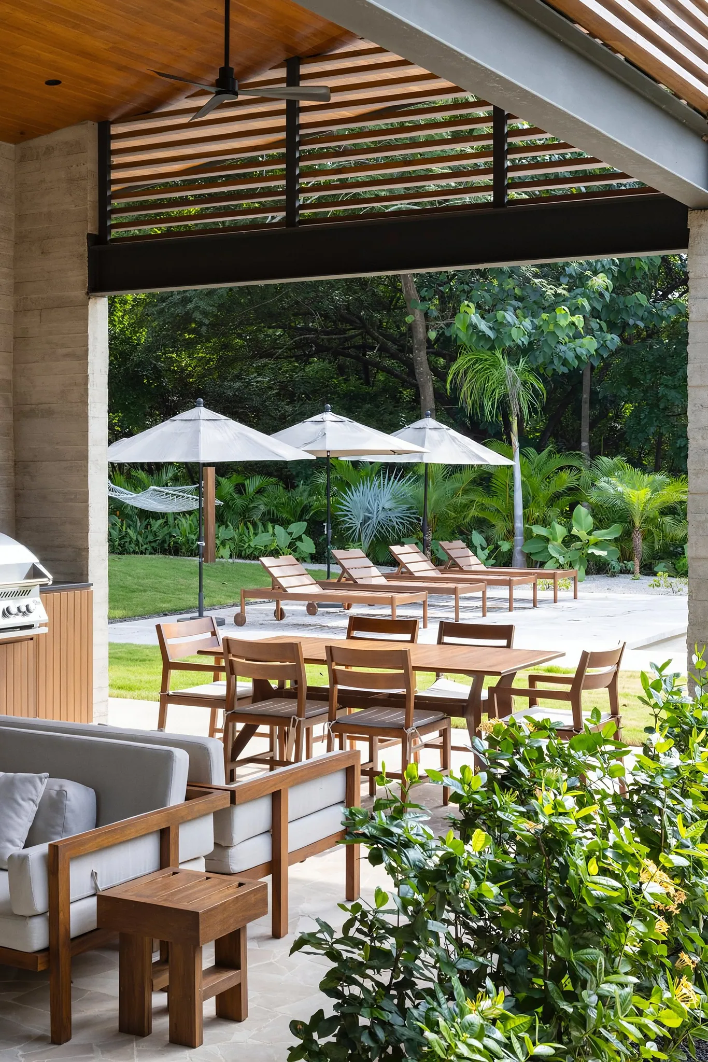
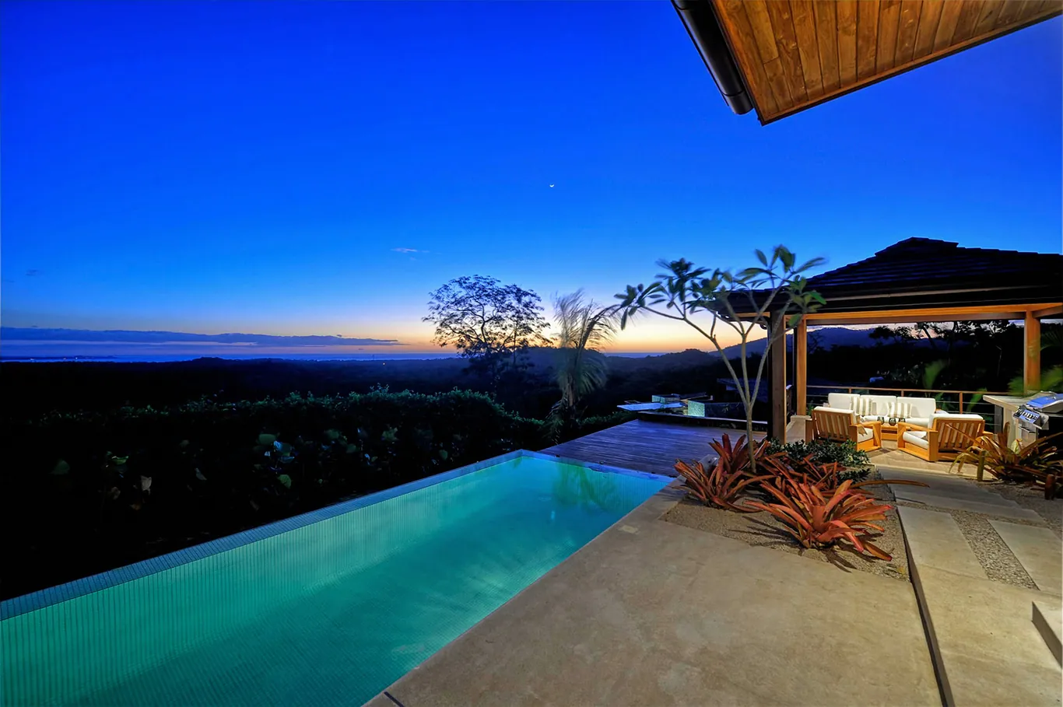
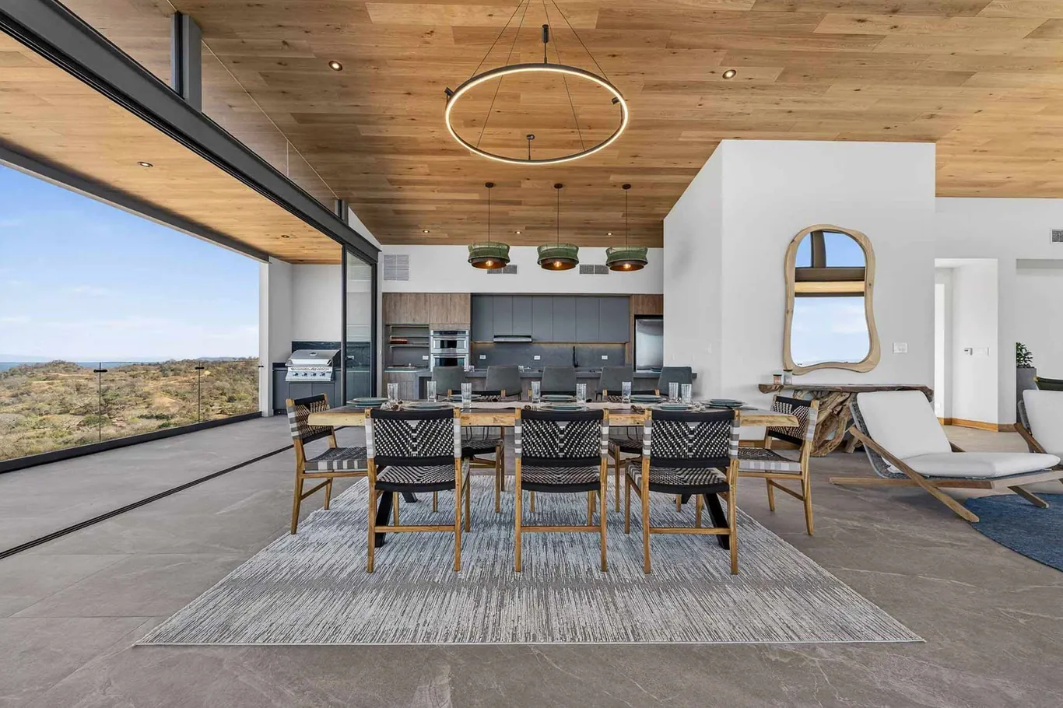
Wood, clay tile, metal, concrete block, stone and glass. Six honest materials, chosen because they belong to this climate: they stand up to the sun, the salt air and the rains, they need little upkeep, and they get better with age instead of tired. They are also what ties the neighbourhood together. However different two houses are in shape, they share the same warmth of timber under the eaves, the same stone grounding them on the slope and the same thin, dark metal that disappears against the canopy — so every new home adds to the whole instead of competing with it.
Colours Drawn from the Dry Forest
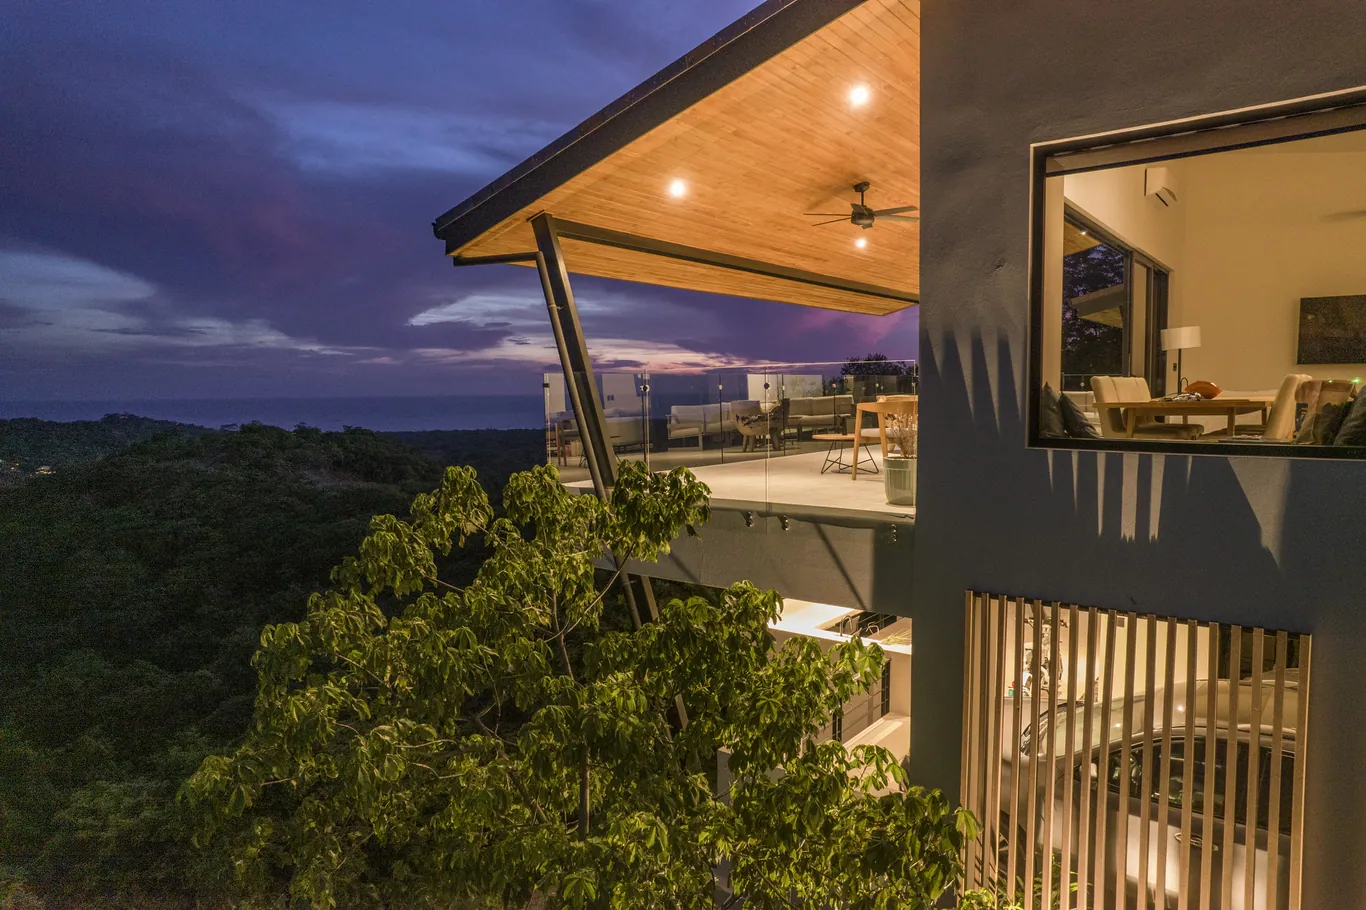
The palette comes straight from the landscape around the homes: tobacco-brown clay roofs that read as one from the hillside, walls in warm whites, stone greys and the deep browns of bark, rock and dry-season grass. Glass is clear or softly tinted, never mirrored, so the houses sit quietly in the forest and never throw glare back at it. Our palette. Your brush, your canvas.
Built Around the View
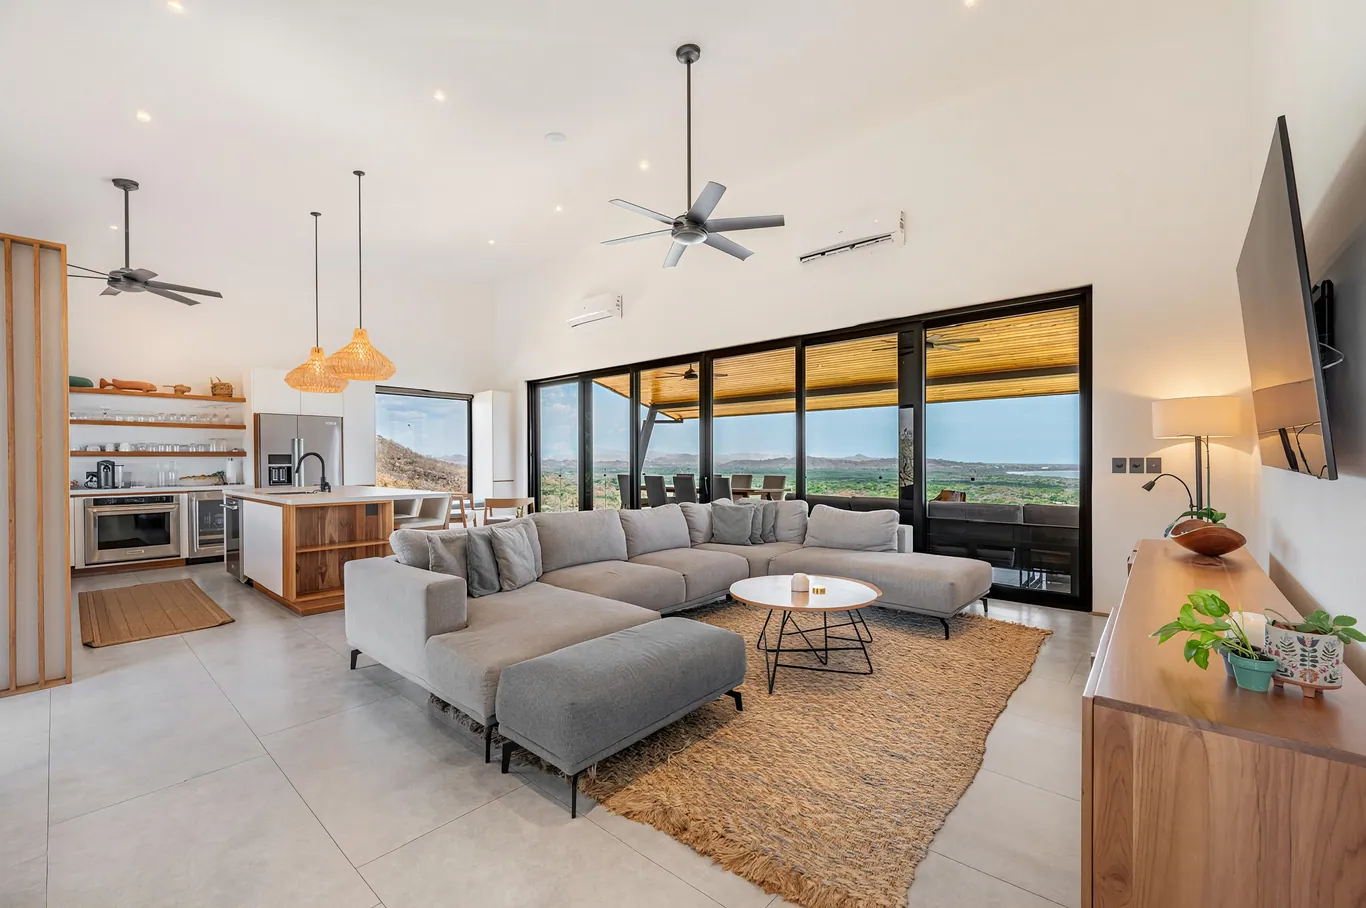
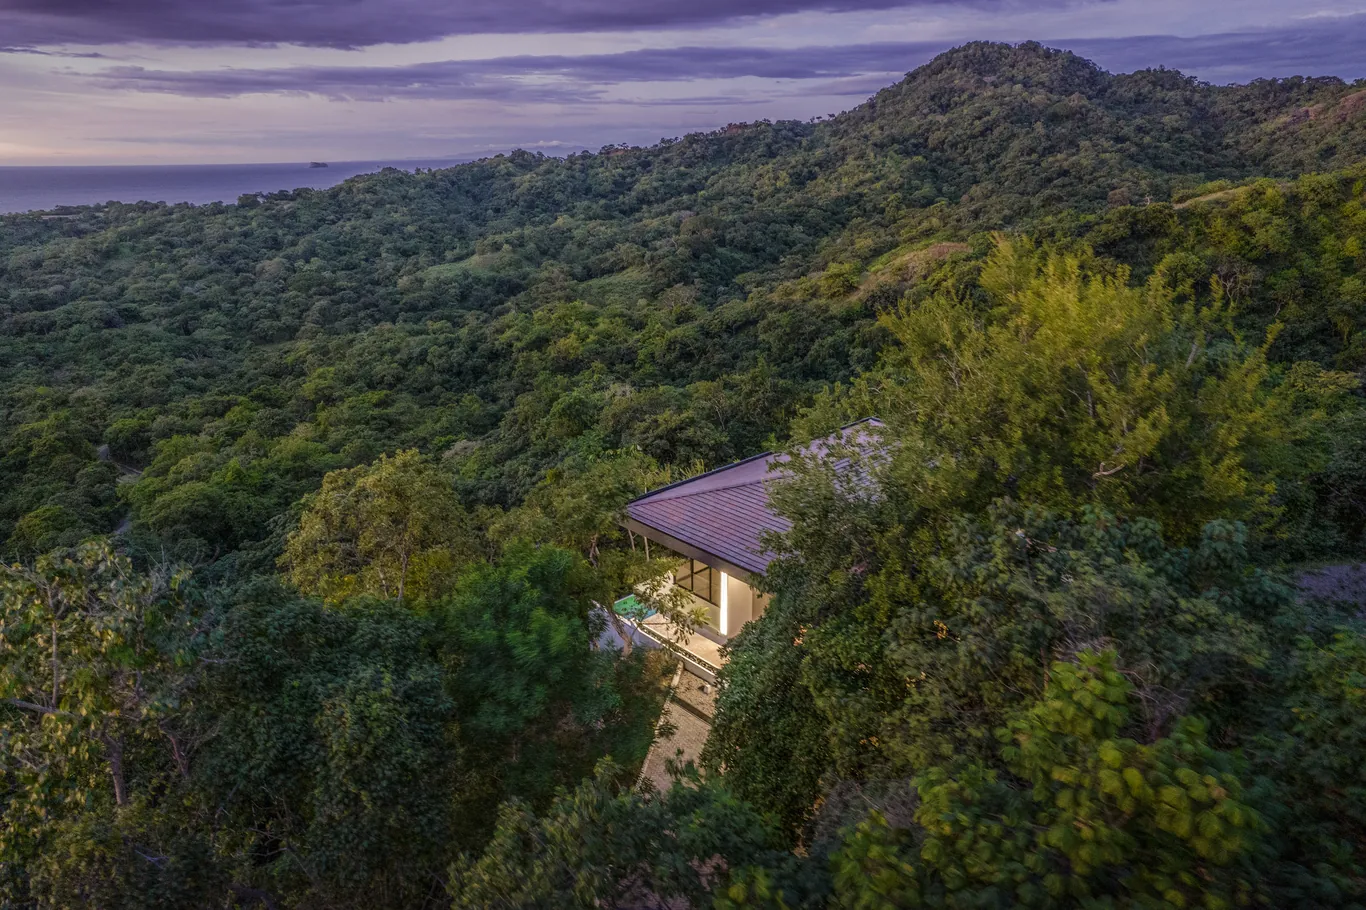
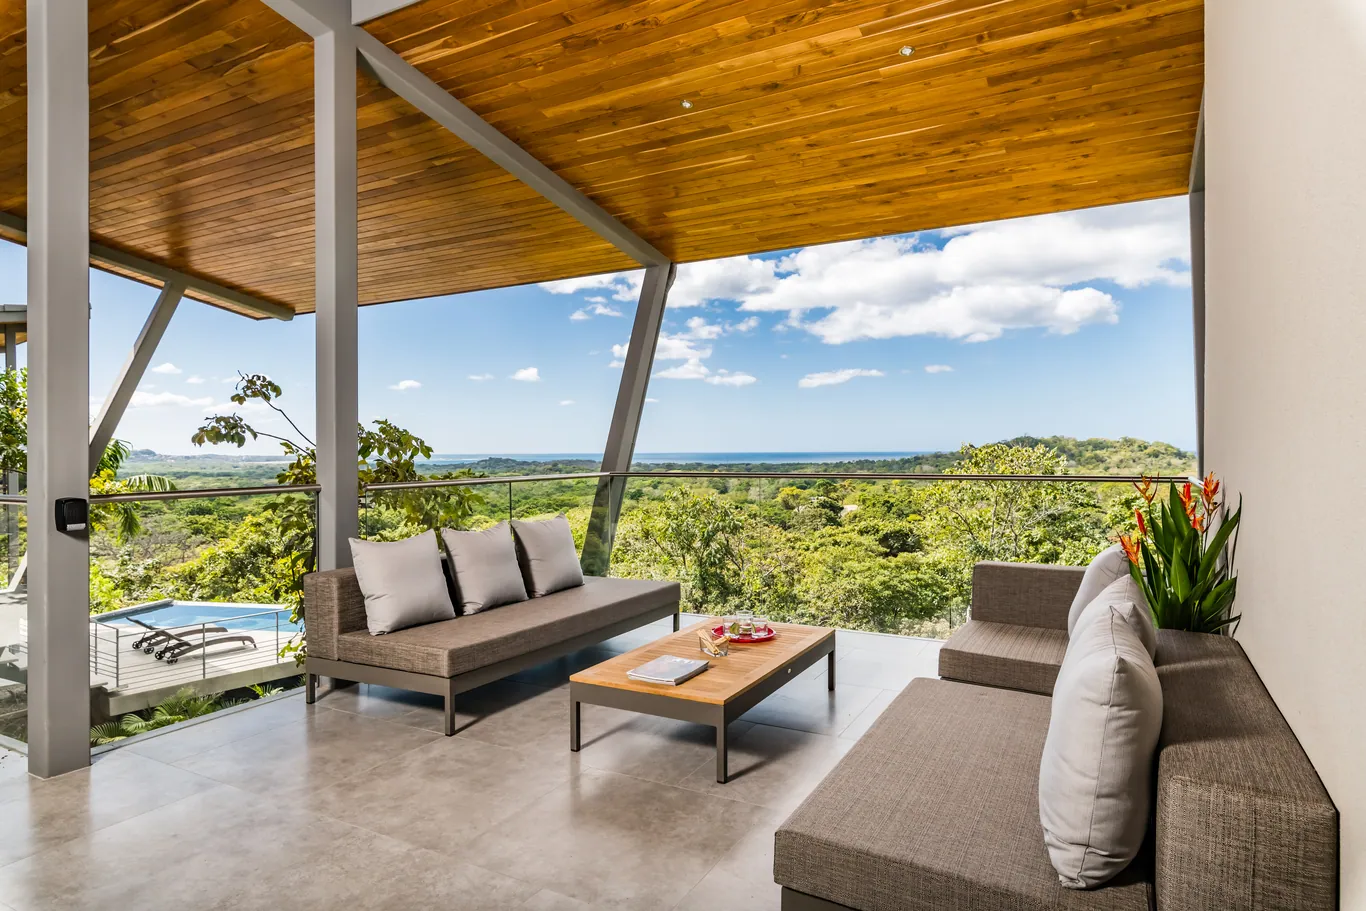
Ridge lots look out over the dry forest canopy to the Pacific; lower lots sit inside the tree line, wrapped in green. Living spaces are turned to face it, with walls of sliding glass and frameless balustrades so nothing interrupts the line from sofa to horizon. Homes are placed with their neighbours' outlooks in mind too, so the views that make Ventanas special stay open for everyone.

A Garden Made for the Dry Forest
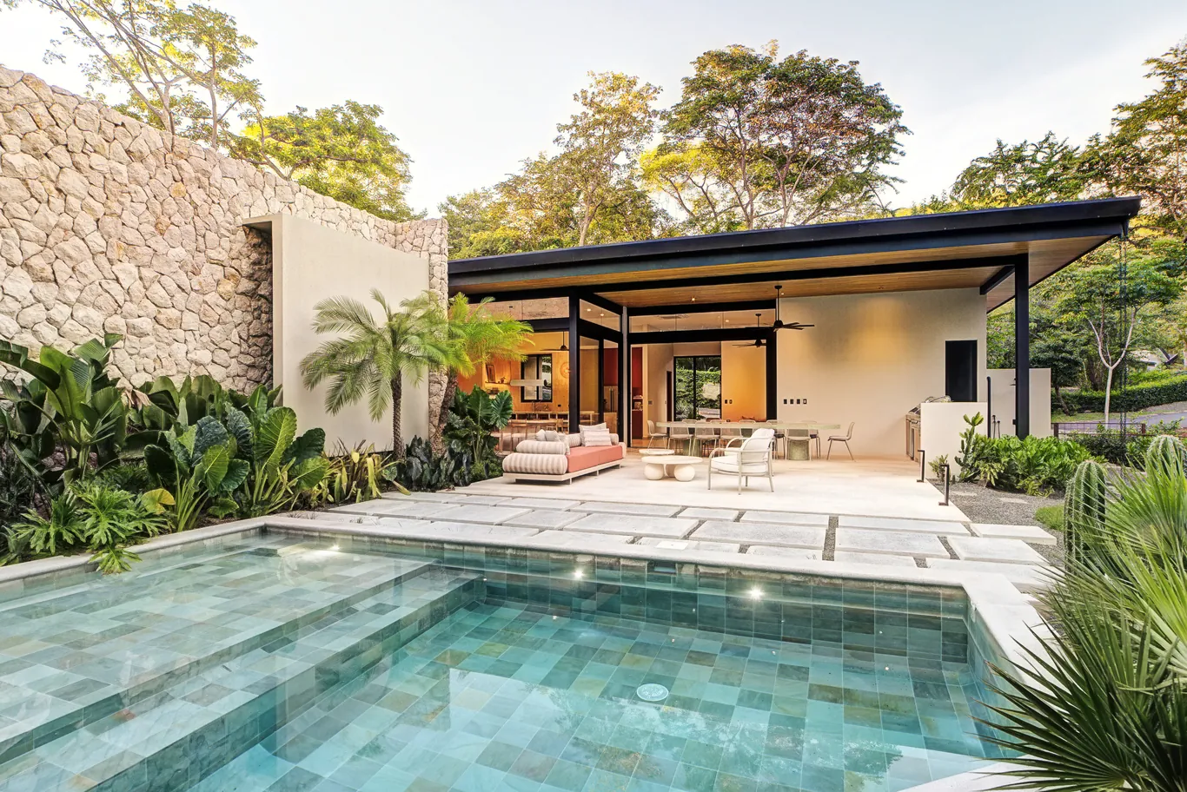
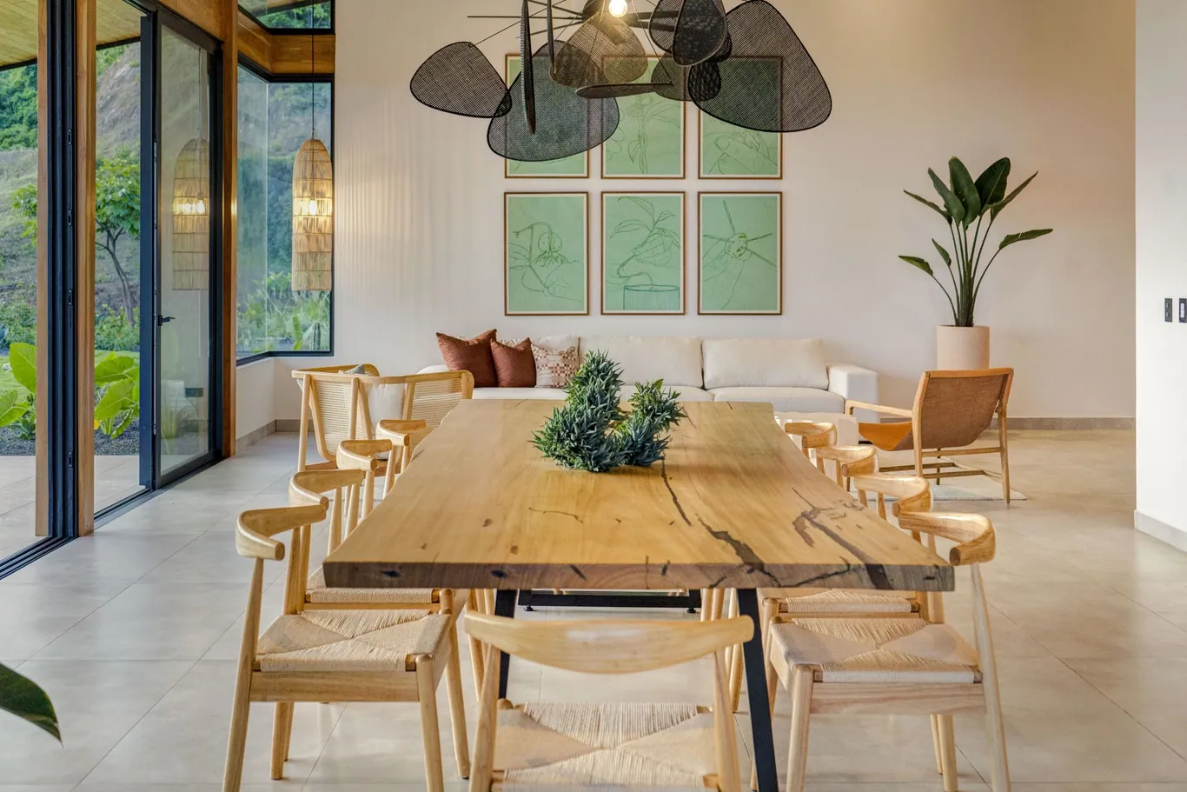
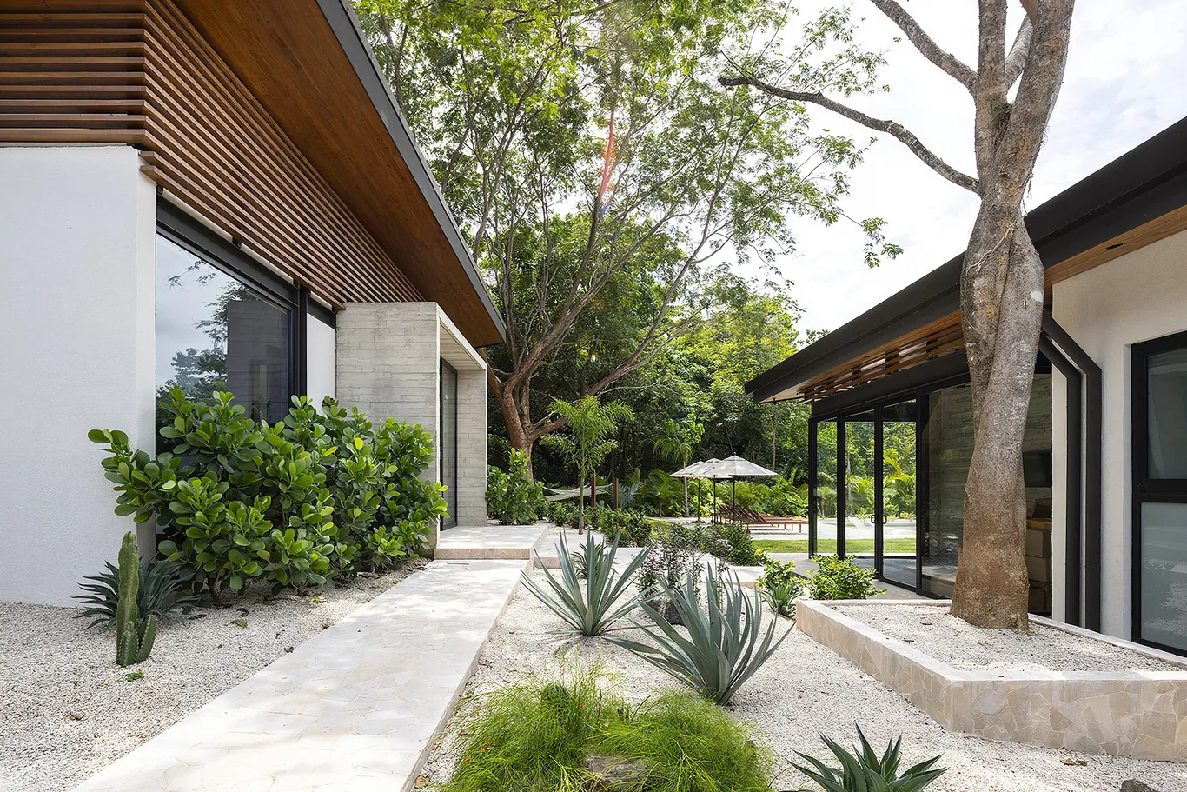
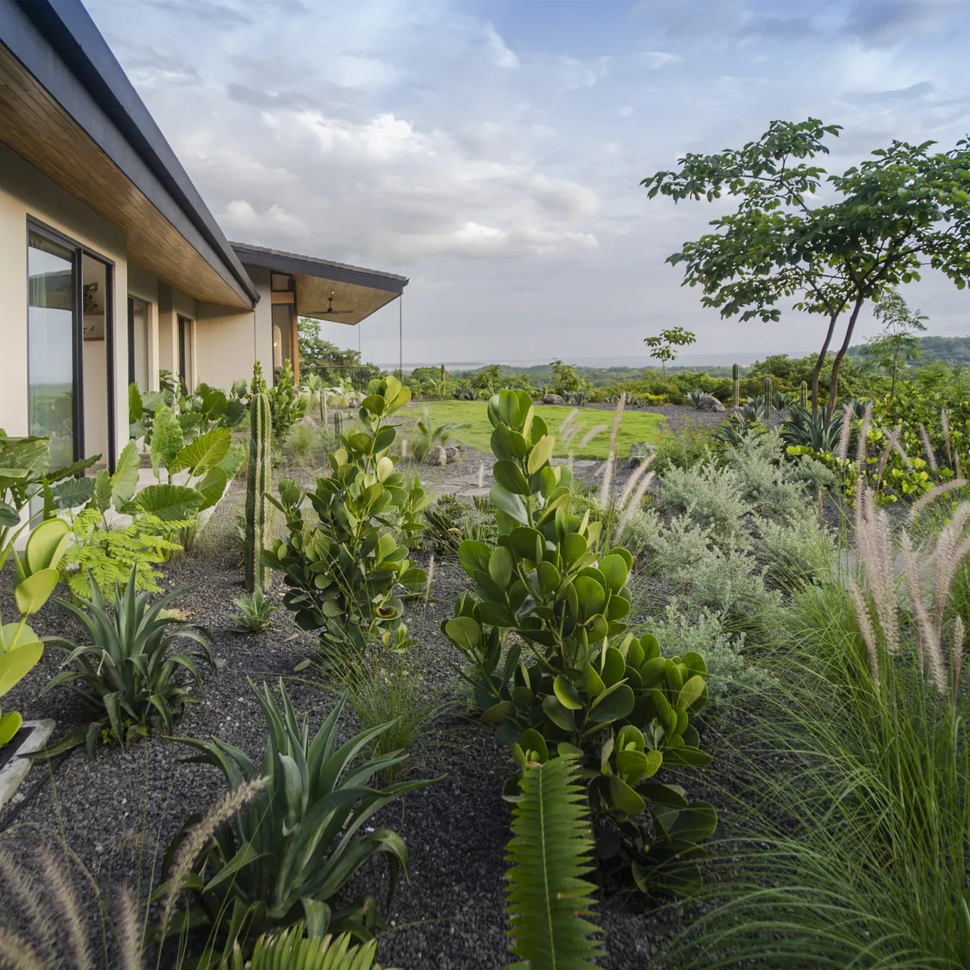
Gardens at Ventanas are designed with the climate, not against it. Instead of large green lawns, which drink water through the dry season, homes use xeriscaping: agaves, cacti, ornamental grasses and volcanic gravel, mostly with species native to Guanacaste. Lawn is kept to a small, usable patch. The result needs a fraction of the water and the care, attracts birds and butterflies, and keeps the house looking like part of the landscape all year round.
Rooms That Open Outward
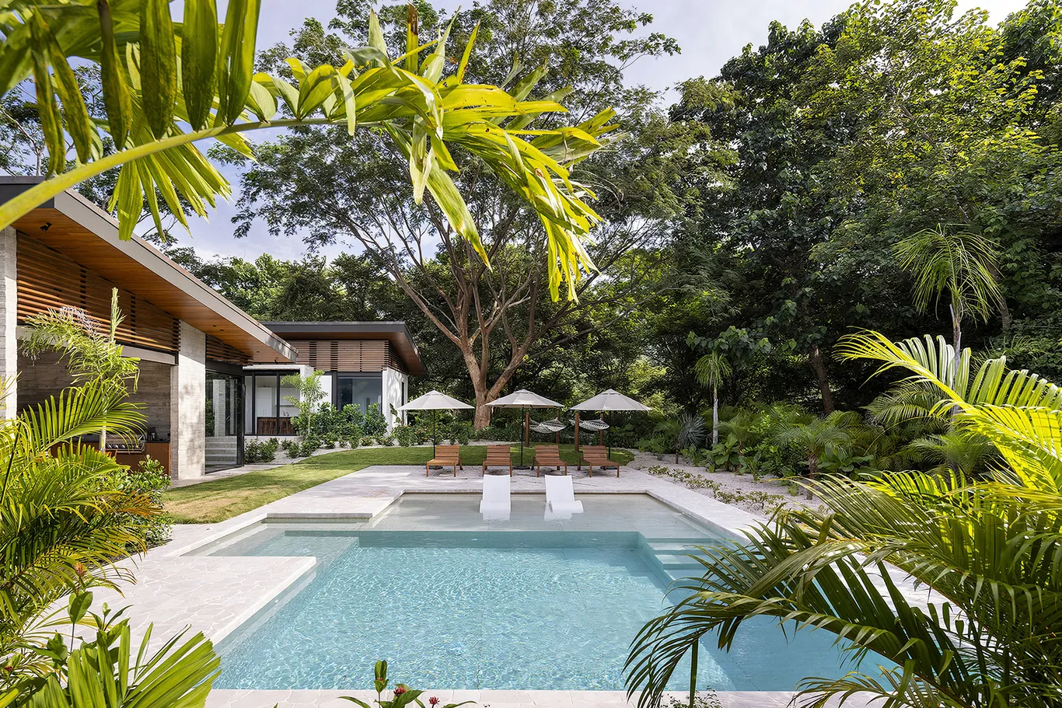
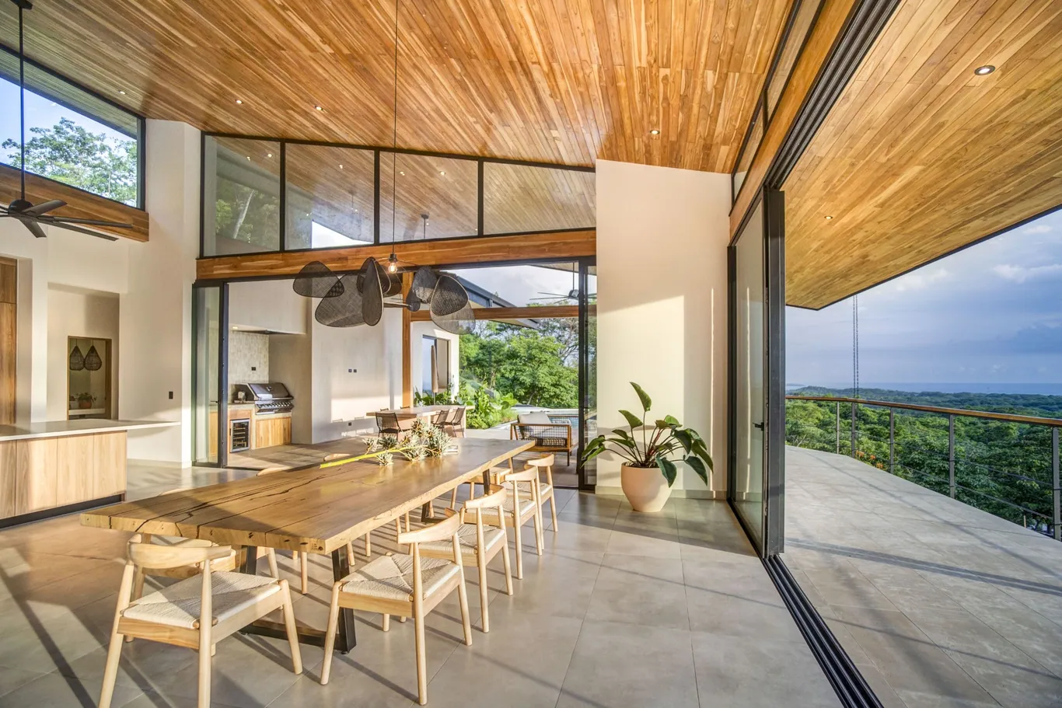
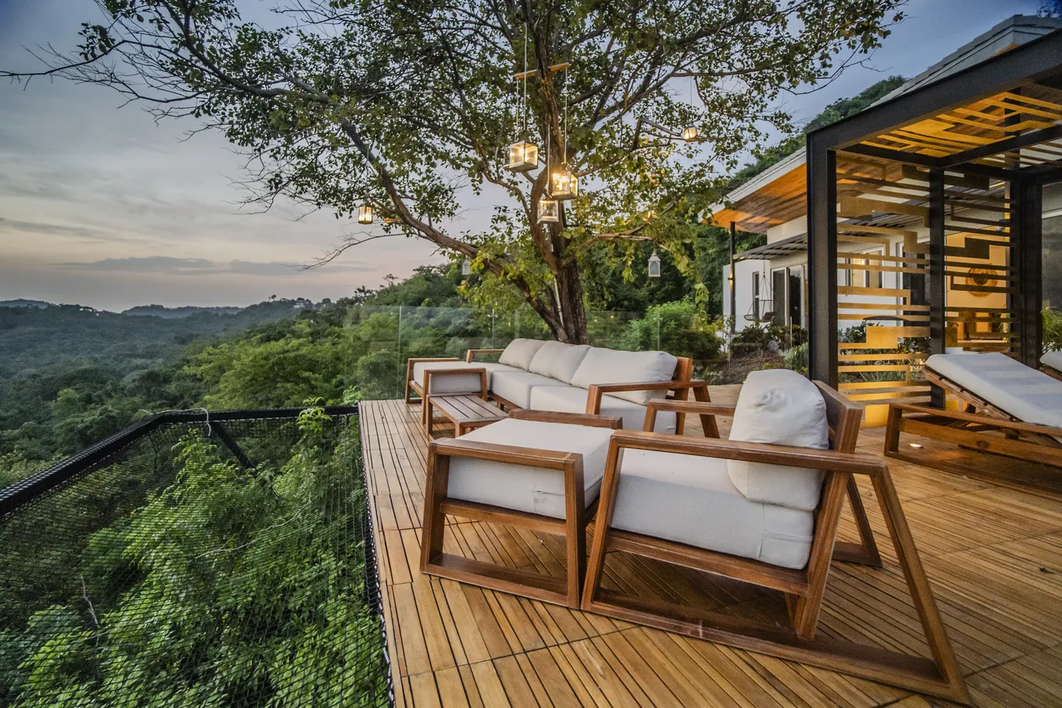
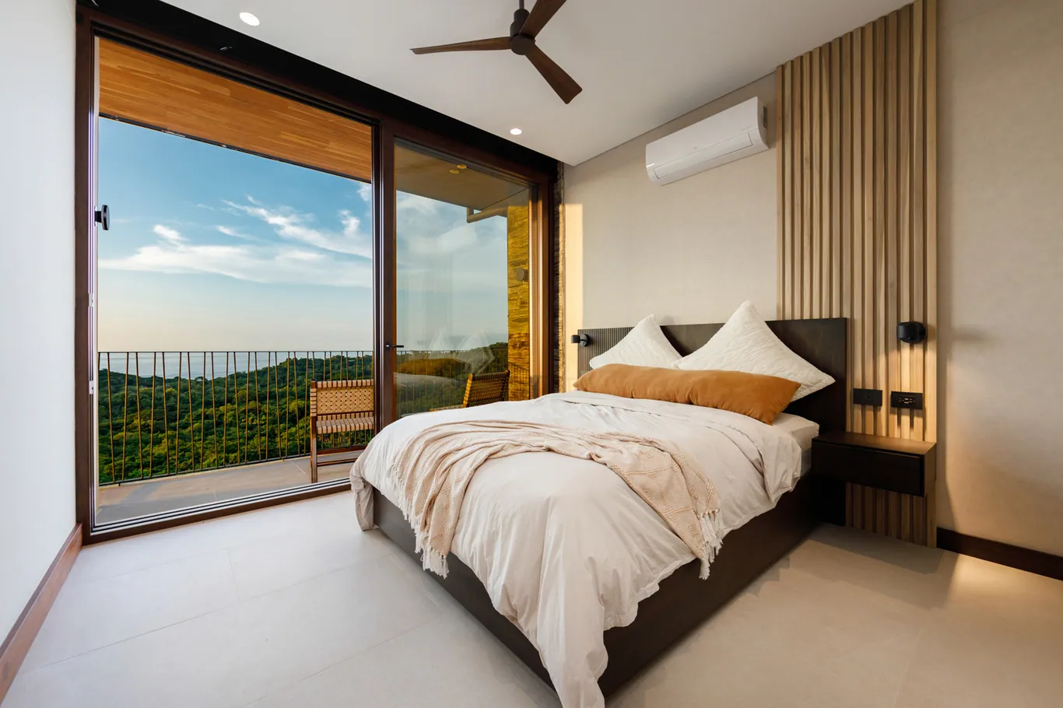
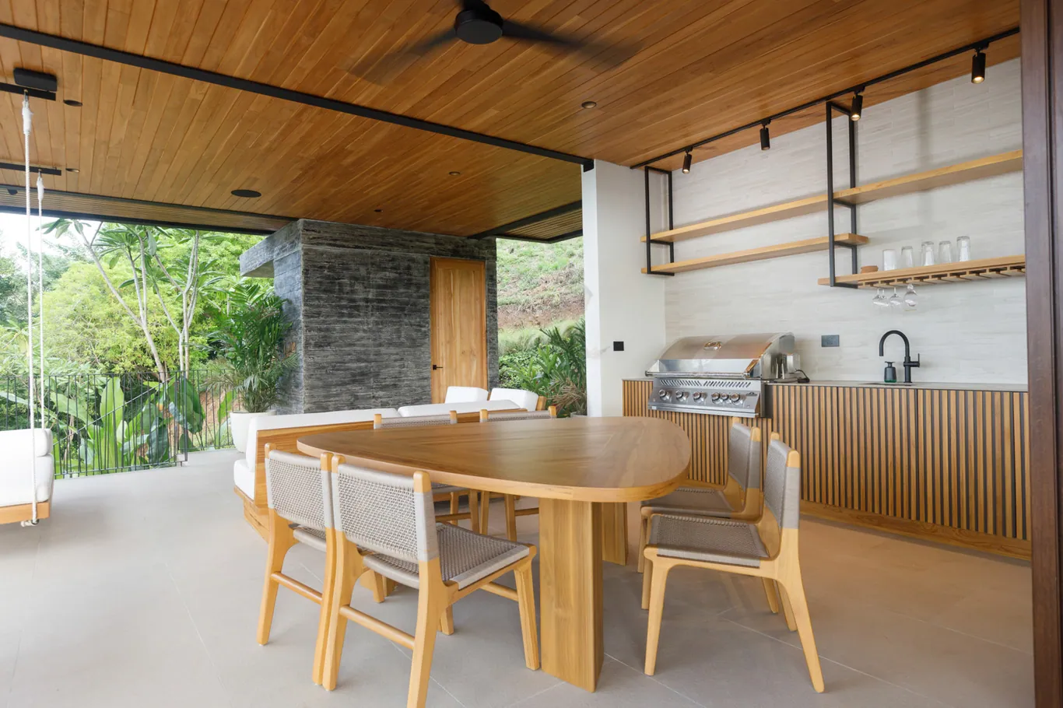
Deep eaves are the signature move, and they do two jobs: they hold off the high dry-season sun, and they turn terraces into rooms you can live in rain or shine. Under them sit outdoor kitchens, dining tables and lounges finished like the interior, the same floor running out past the glass. Large sliding doors open the house completely, and wood-lined ceilings make the light bouncing up under the overhang arrive warm.
Room to Breathe
Homes are set generously apart, with garden on every side, so no house crowds its neighbour and each keeps its privacy and its breeze. It is the same idea that runs through the whole master plan: build lightly, and leave most of the land as it is. See how the phases, roads and green corridors fit together, or browse the homes and lots available right now.
Explore the Master Plan Homes & Lots for Sale The Wildlife Project